
Design · Class A and A+ commercial spaces
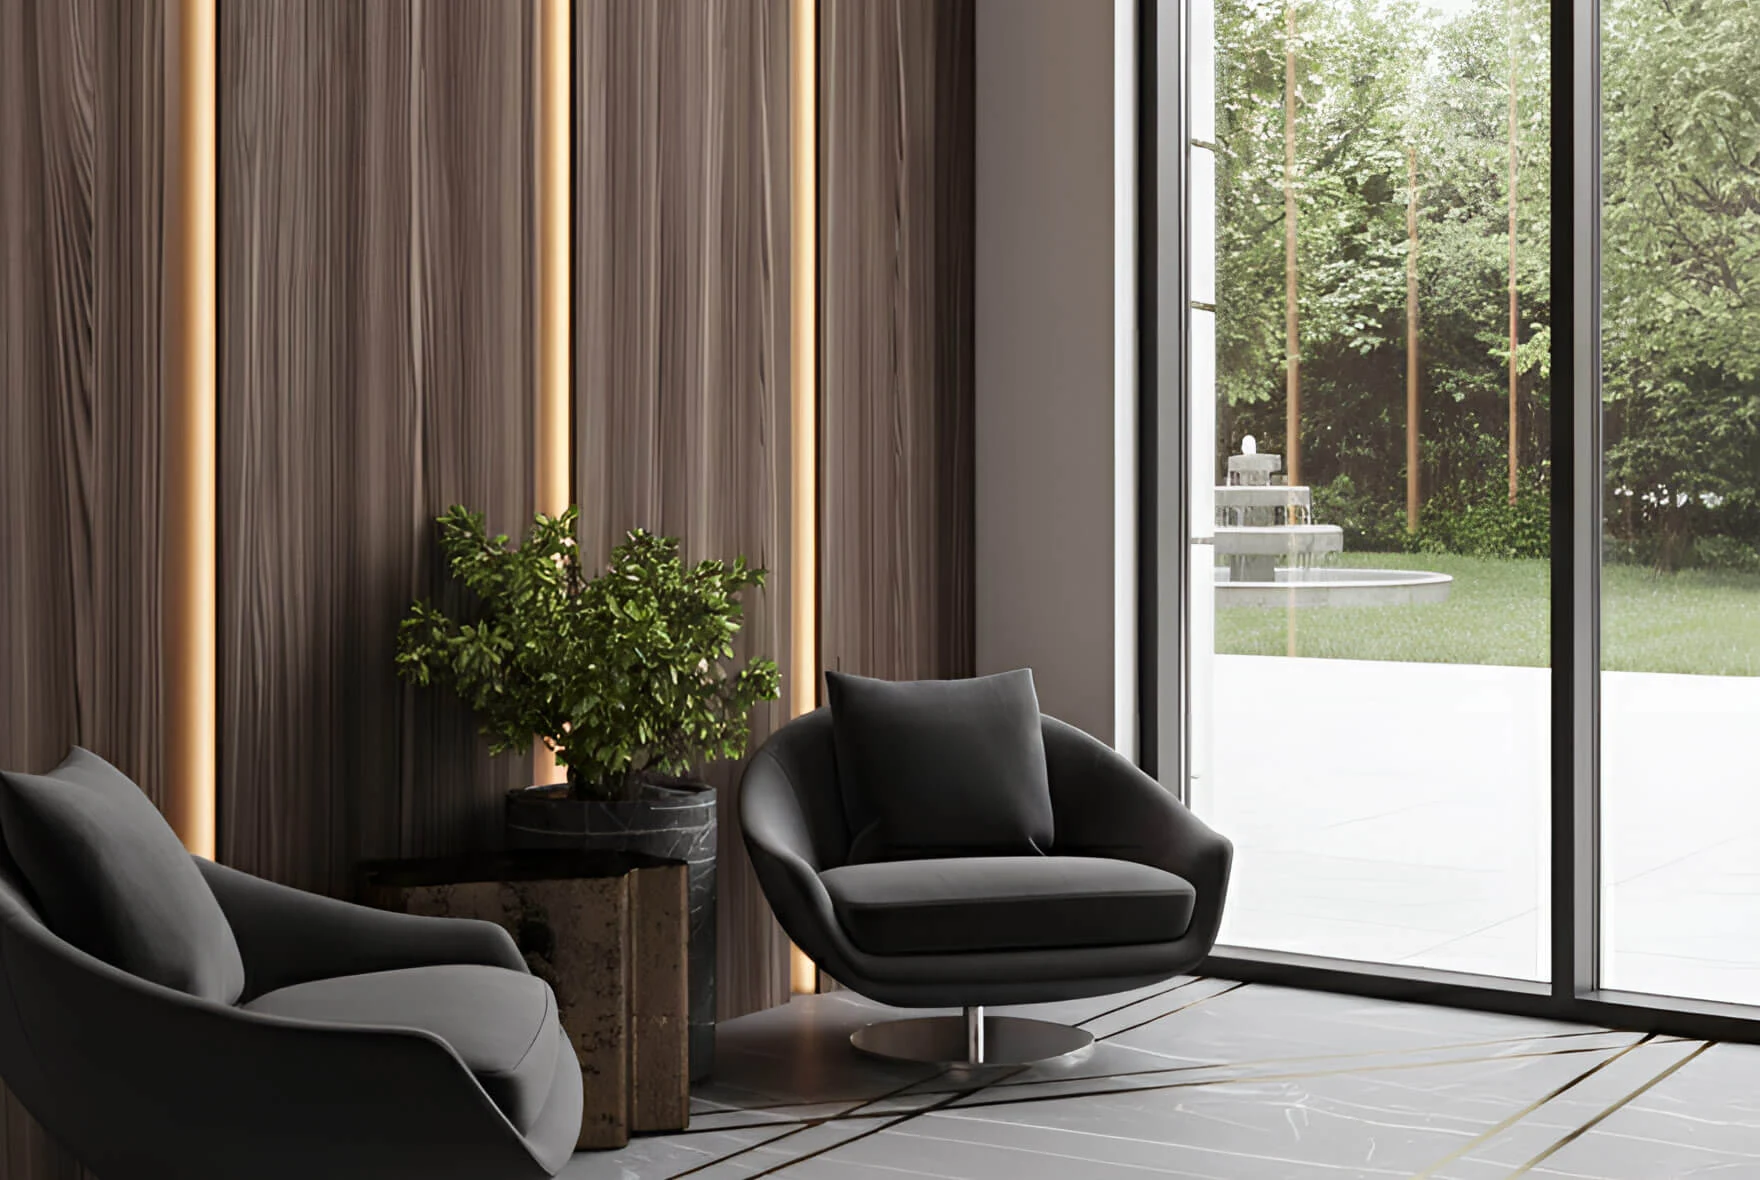
Commercial interior design

Commercial interior design

We design spaces in which the visitor journey, staff activities and visual identity support a shared business objective.

We consider circulation, visibility between areas, privacy, occupancy and maintenance. The architectural concept develops alongside spatial planning, building services and operational requirements.

Discuss this stage ↗

What the client receives

A commercial space design that connects its character, function and delivery requirements.

Service scope

What is included

01

Functional zoning

02

Spatial planning concept

03

Materials and lighting

04

Construction drawings

05

Specifications

How the work progresses

01

Site analysis

02

Circulation planning

03

Architectural concept

04

Construction documentation

05

Specifications

See the results

Our projects

All projects →

Start a conversation

Show us your property and its current stage.
We will identify where we can help.